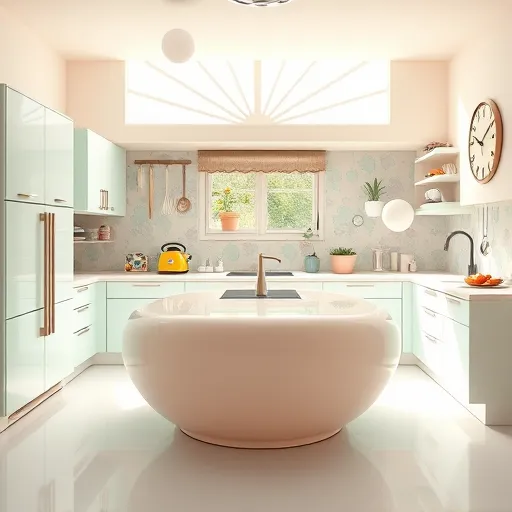
Kitchen Design 8 x 12: Creative Ideas & Tips for Small Spaces
How Can I Make the Most of My Kitchen Design 8 x 12 for Optimal Space and Functionality?
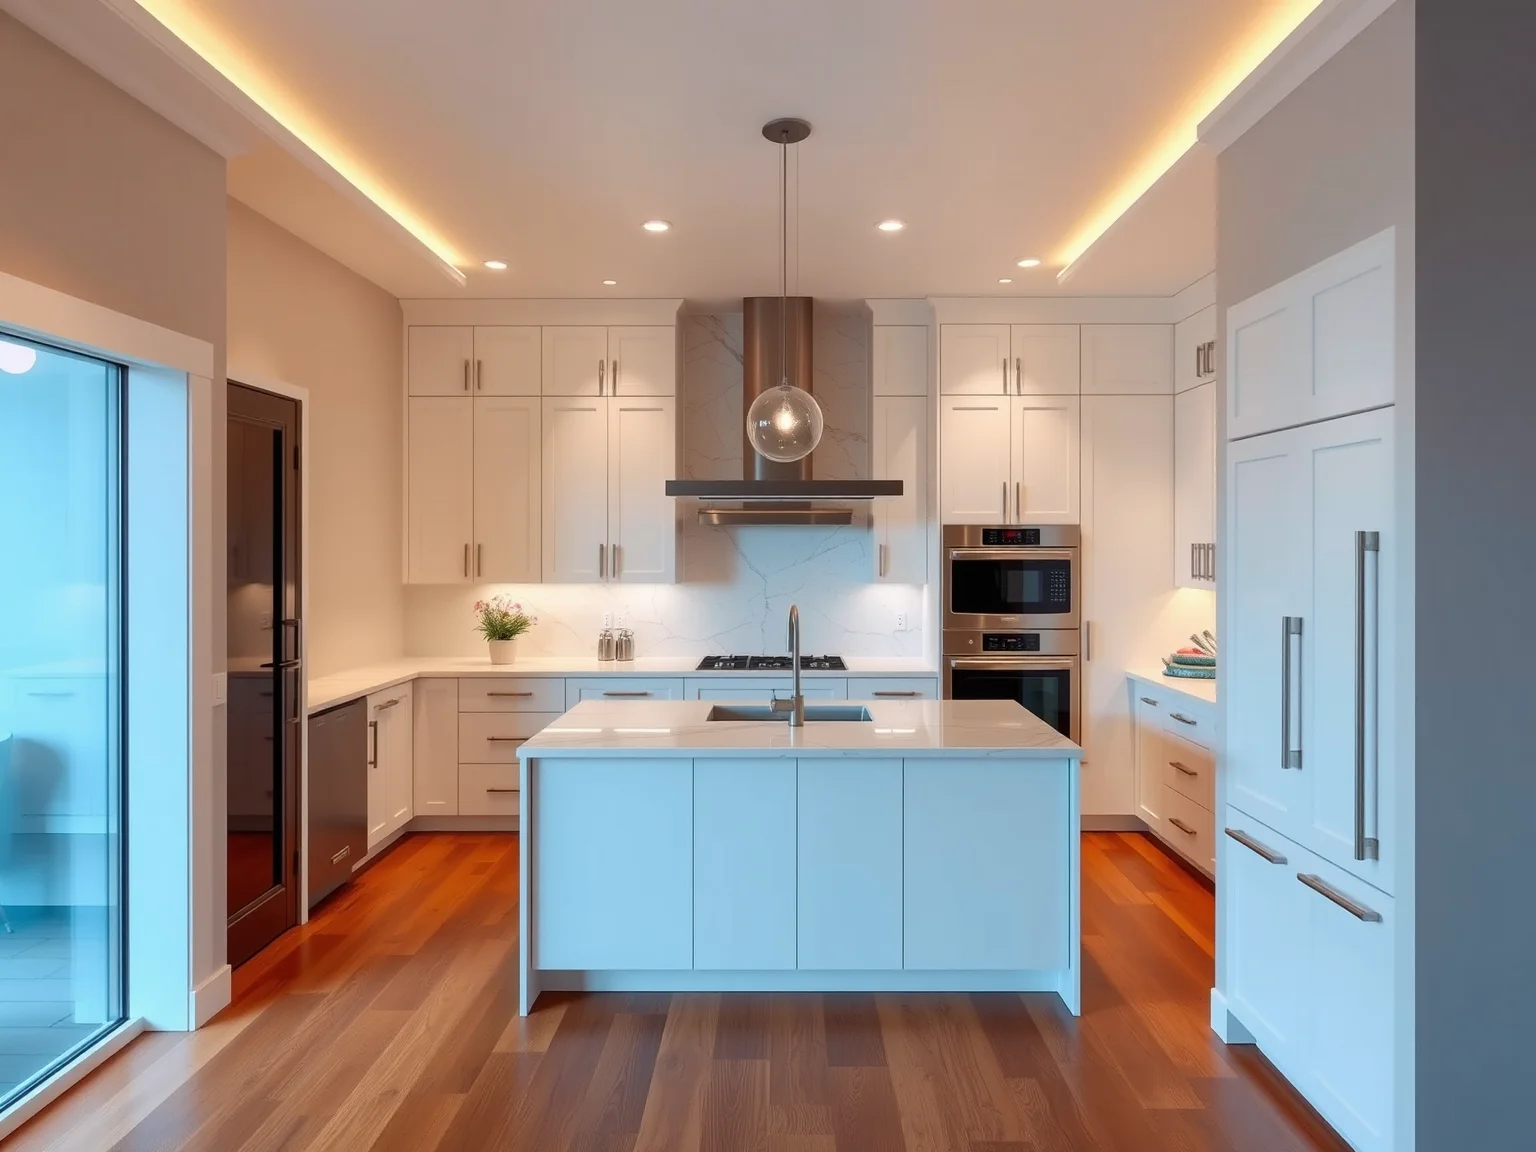
Designing a kitchen within an 8 x 12 footprint presents unique challenges and exciting opportunities. Despite its compact size, this space can be transformed into an efficient, stylish, and highly functional cooking hub. The key lies in understanding how to utilize every inch wisely while maintaining a balanced aesthetic. At C&C Pro LLC, we specialize in small space layouts that maximize usability and design integrity, ensuring your kitchen meets your needs and exceeds expectations.
What Are the Key Principles of a Successful Kitchen Design 8 x 12?
Prioritize Workflow and Triangle Planning – Designing around the classic kitchen work triangle (sink, stove, refrigerator) minimizes unnecessary movement and boosts efficiency.
Maximize Storage Solutions – Incorporate vertical storage, pull-out cabinets, and multi-functional furnishings to keep countertops clear and essentials accessible.
Choose Space-Saving Appliances – Compact, integrated, or multi-purpose appliances prevent clutter while maintaining functionality.
Optimize Lighting – Good lighting in task areas and ambient lighting enhances safety and creates a welcoming atmosphere.
Focus on Aesthetic Cohesion – Cohesive design elements prevent the space from feeling cramped or disorganized.
How Do I Design a Functional Kitchen Layout in a Small Space?
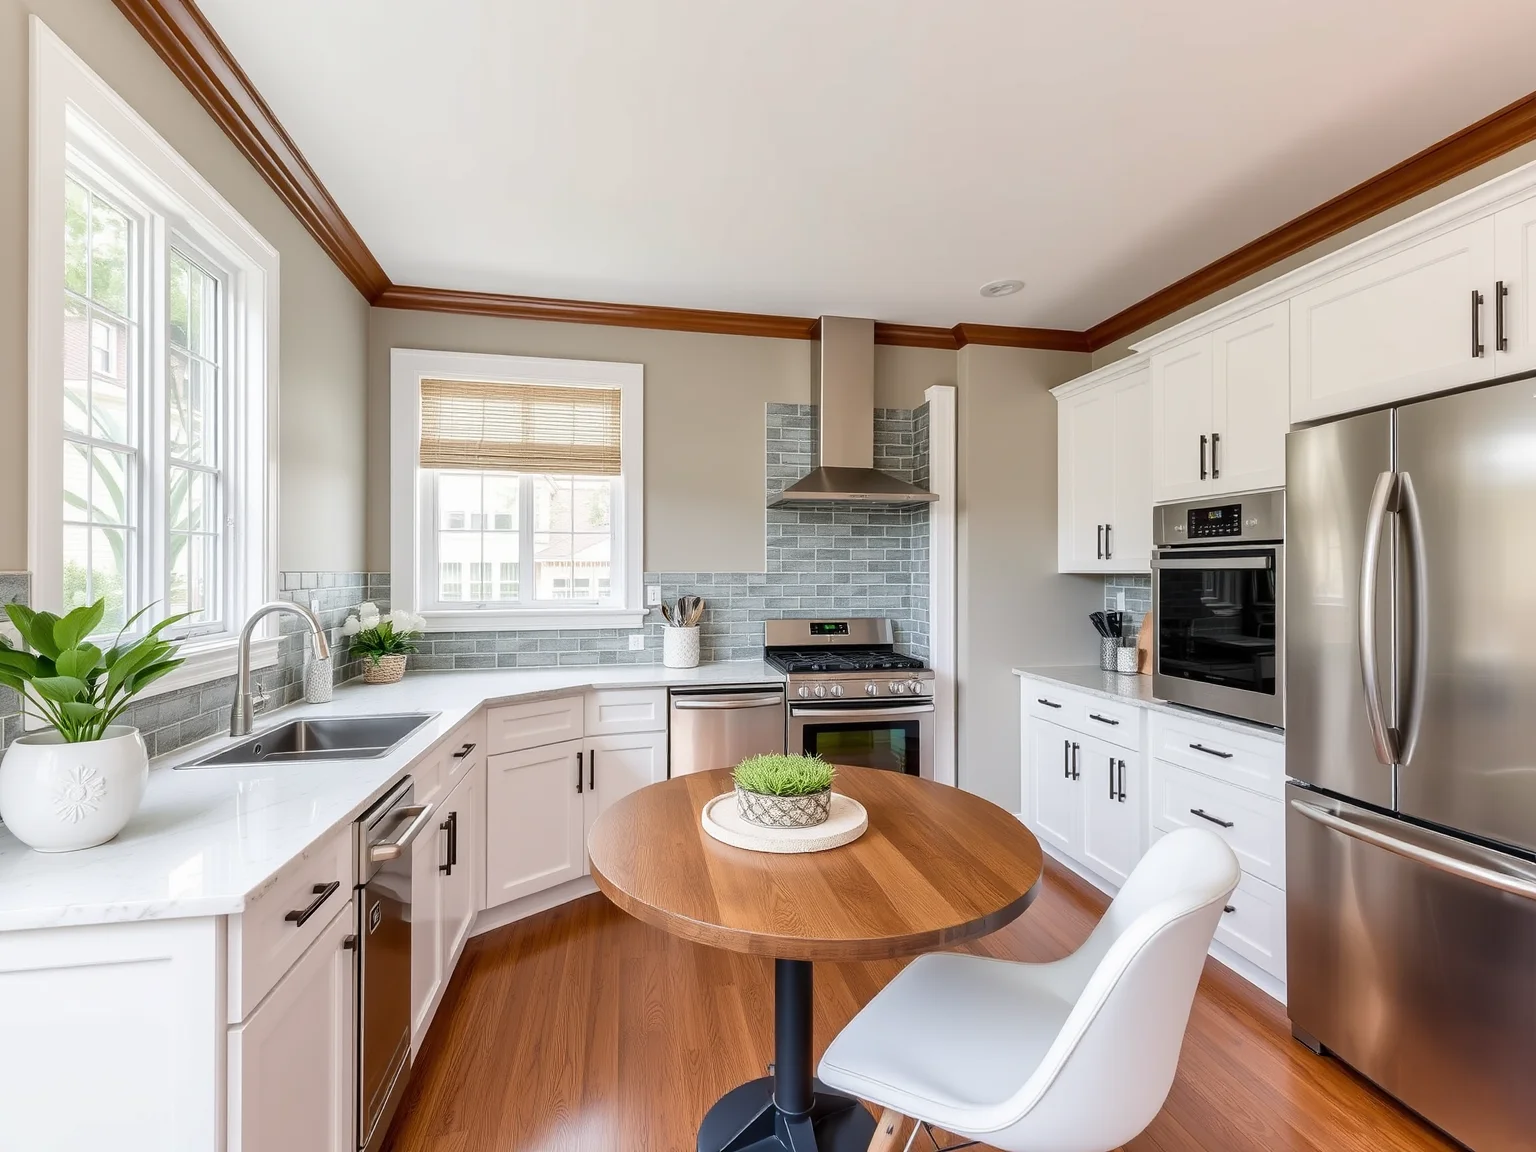
For an 8 x 12 kitchen, layout choices can significantly influence usability. Common configurations include galley, L-shape, or U-shape designs. Each offers advantages depending on your lifestyle and storage needs.
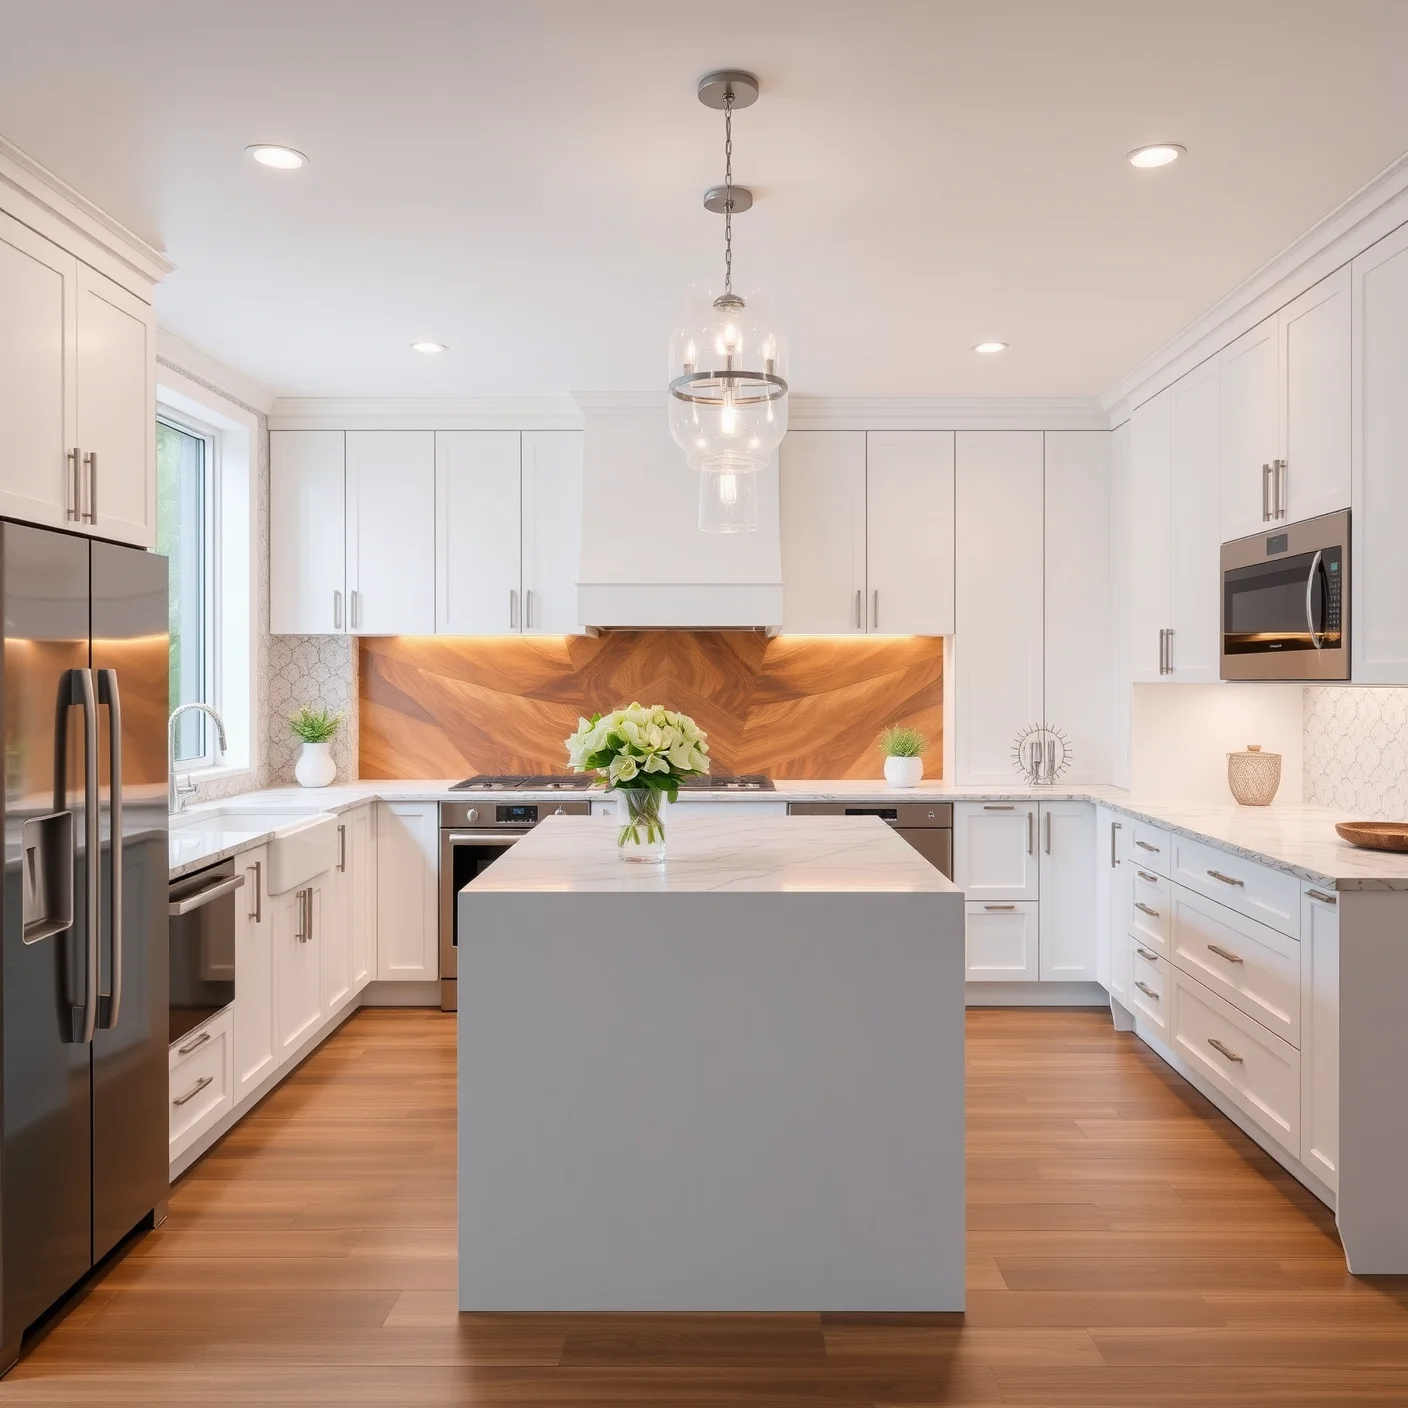
In a galley layout, two parallel countertops maximize efficiency, especially in narrow spaces. An L-shape offers open floor space and can be combined with an island or breakfast bar if space permits. U-shaped kitchens provide ample storage and work surfaces but require careful planning to avoid congestion.
Consider incorporating a **workspace zone** tailored to your cooking habits, such as a dedicated prep area or a small breakfast nook.
What Are the Best Space Optimization Strategies for Small Kitchen Design 8 x 12?
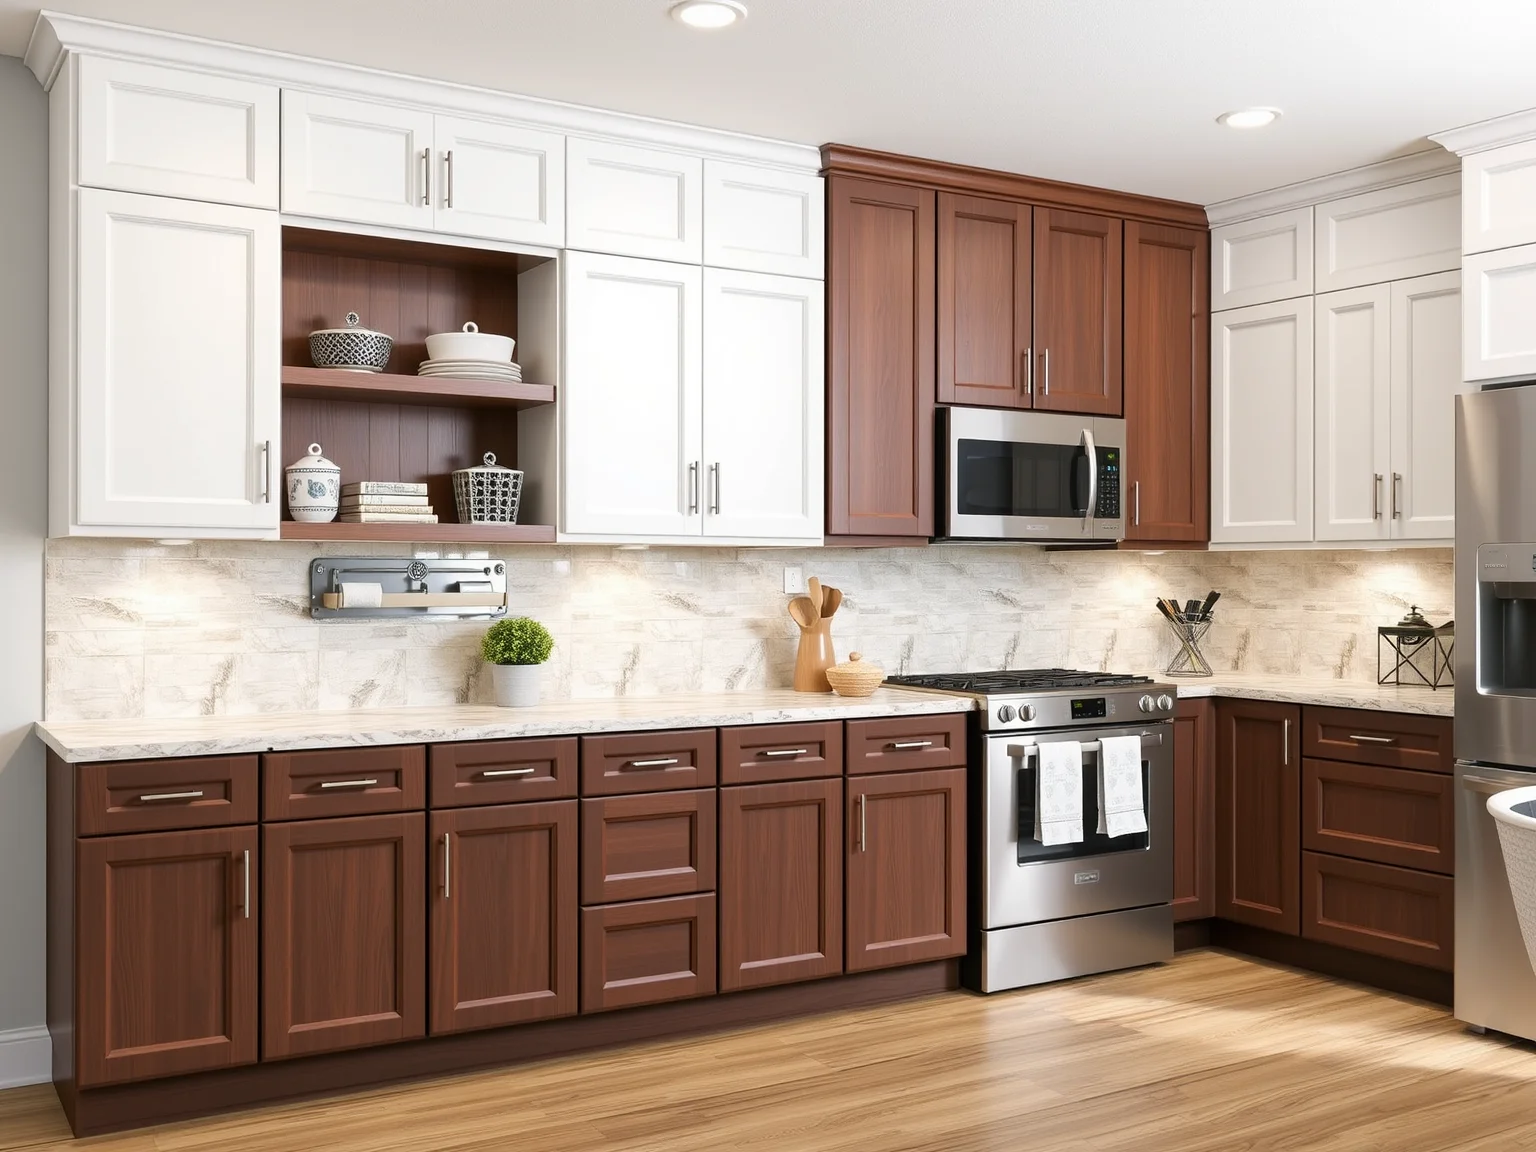
Utilize Vertical Space: Install tall cabinets reaching up to the ceiling to maximize storage without occupying additional floor area. Open shelves can also add character and functional display space.
Implement Multi-functional Furniture: Use fold-out tables, extendable countertops, or storage benches to adapt to different needs.
Incorporate Corner Solutions: Lazy Susans, corner drawers, and swiveling shelves make otherwise hard-to-reach corners fully usable.
Opt for Compact Appliances: Select slimmer models for dishwashers, refrigerators, and ovens that fit seamlessly within your layout.
Use Light Colors and Reflective Surfaces: Light hues and glossy finishes help make small spaces appear larger and more open.
How Can I Choose the Right Materials and Finishes for a Small Kitchen?
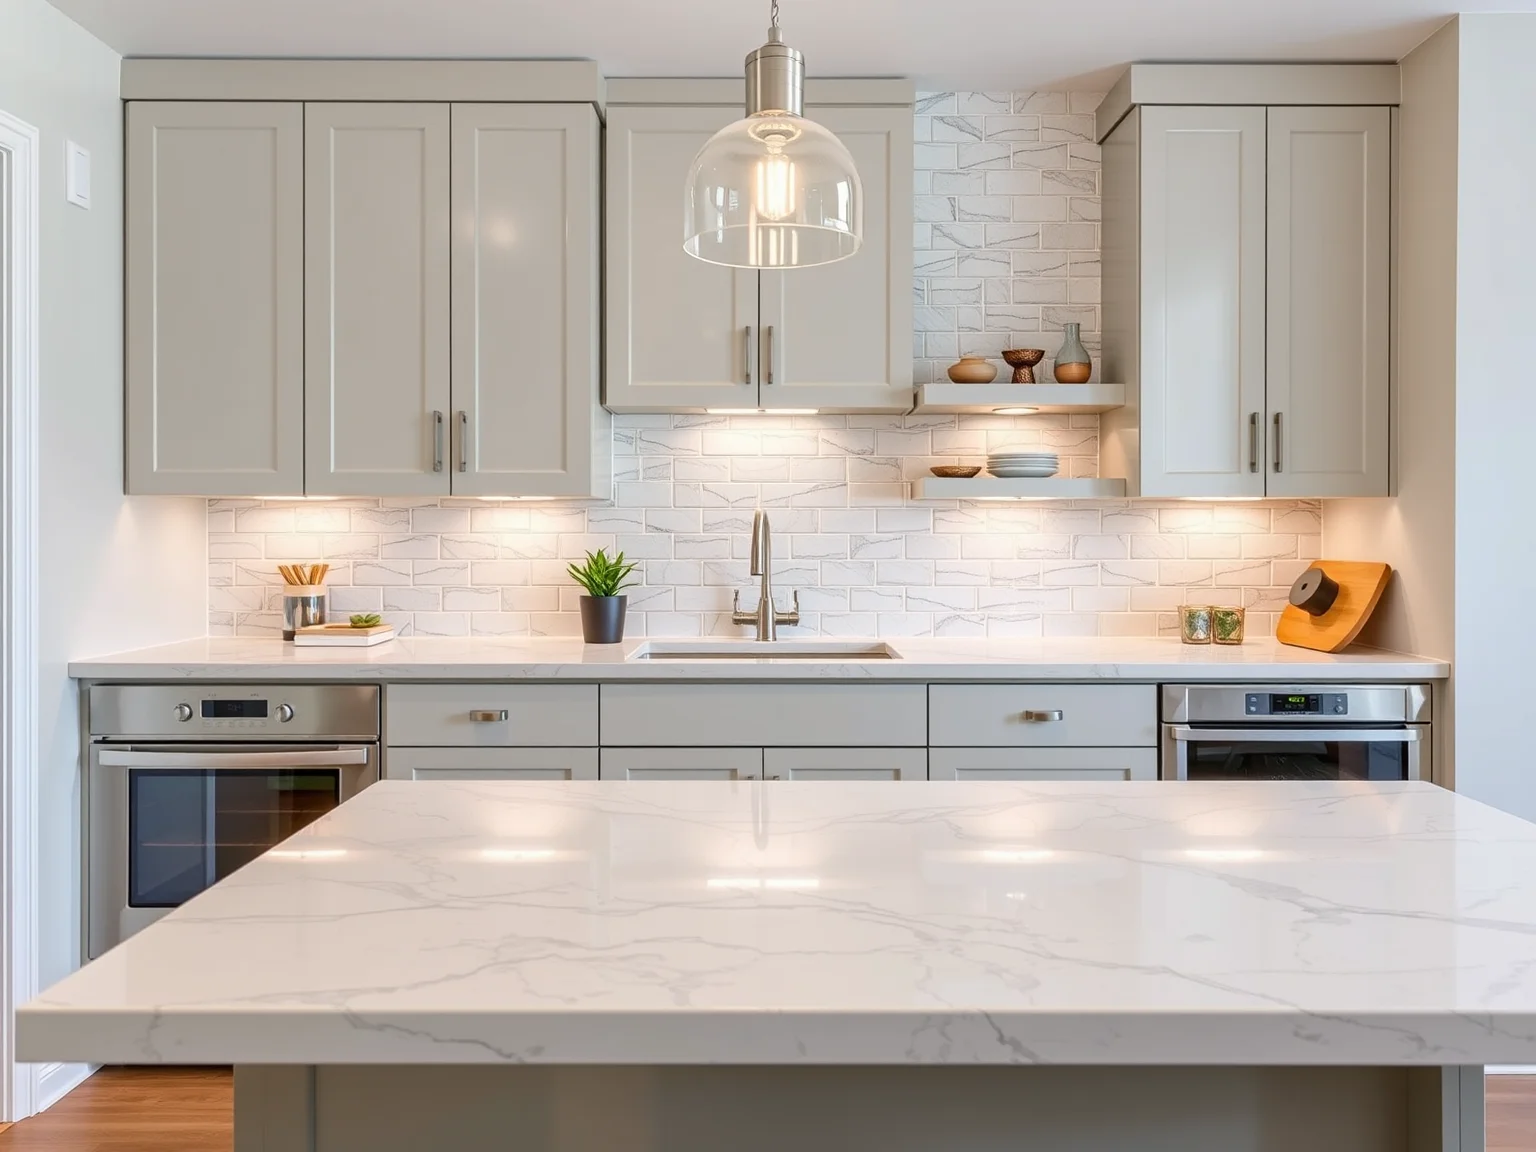
Material selection influences the perception of space and durability of your kitchen. Light-colored cabinets, countertops, and backsplashes create an airy feel. Quartz or solid surface countertops offer durability and seamless appearance, while glass or acrylic backsplashes reflect light and add visual interest.
For flooring, consider durable, easy-to-clean options like vinyl or porcelain tiles that mimic natural materials without overwhelming the space.
Incorporate contrasting accents and textures sparingly to add visual depth without cluttering the senses.
What Are Common Mistakes to Avoid in Kitchen Design 8 x 12?
Poor Space Planning: Failing to maintain an effective work triangle can lead to frustration and inefficiency.
Overcrowding with Fixtures: Too many cabinets or bulky appliances make the space feel cramped.
Ignoring Lighting: Insufficient or poorly planned lighting diminishes functionality and ambiance.
Neglecting Ventilation: Proper ventilation prevents odors and ensures air quality.
Ignoring Future Needs: Overlooking potential changes in family size or lifestyle can limit usability later.
How Can I Incorporate Style into a Small Kitchen Design 8 x 12?
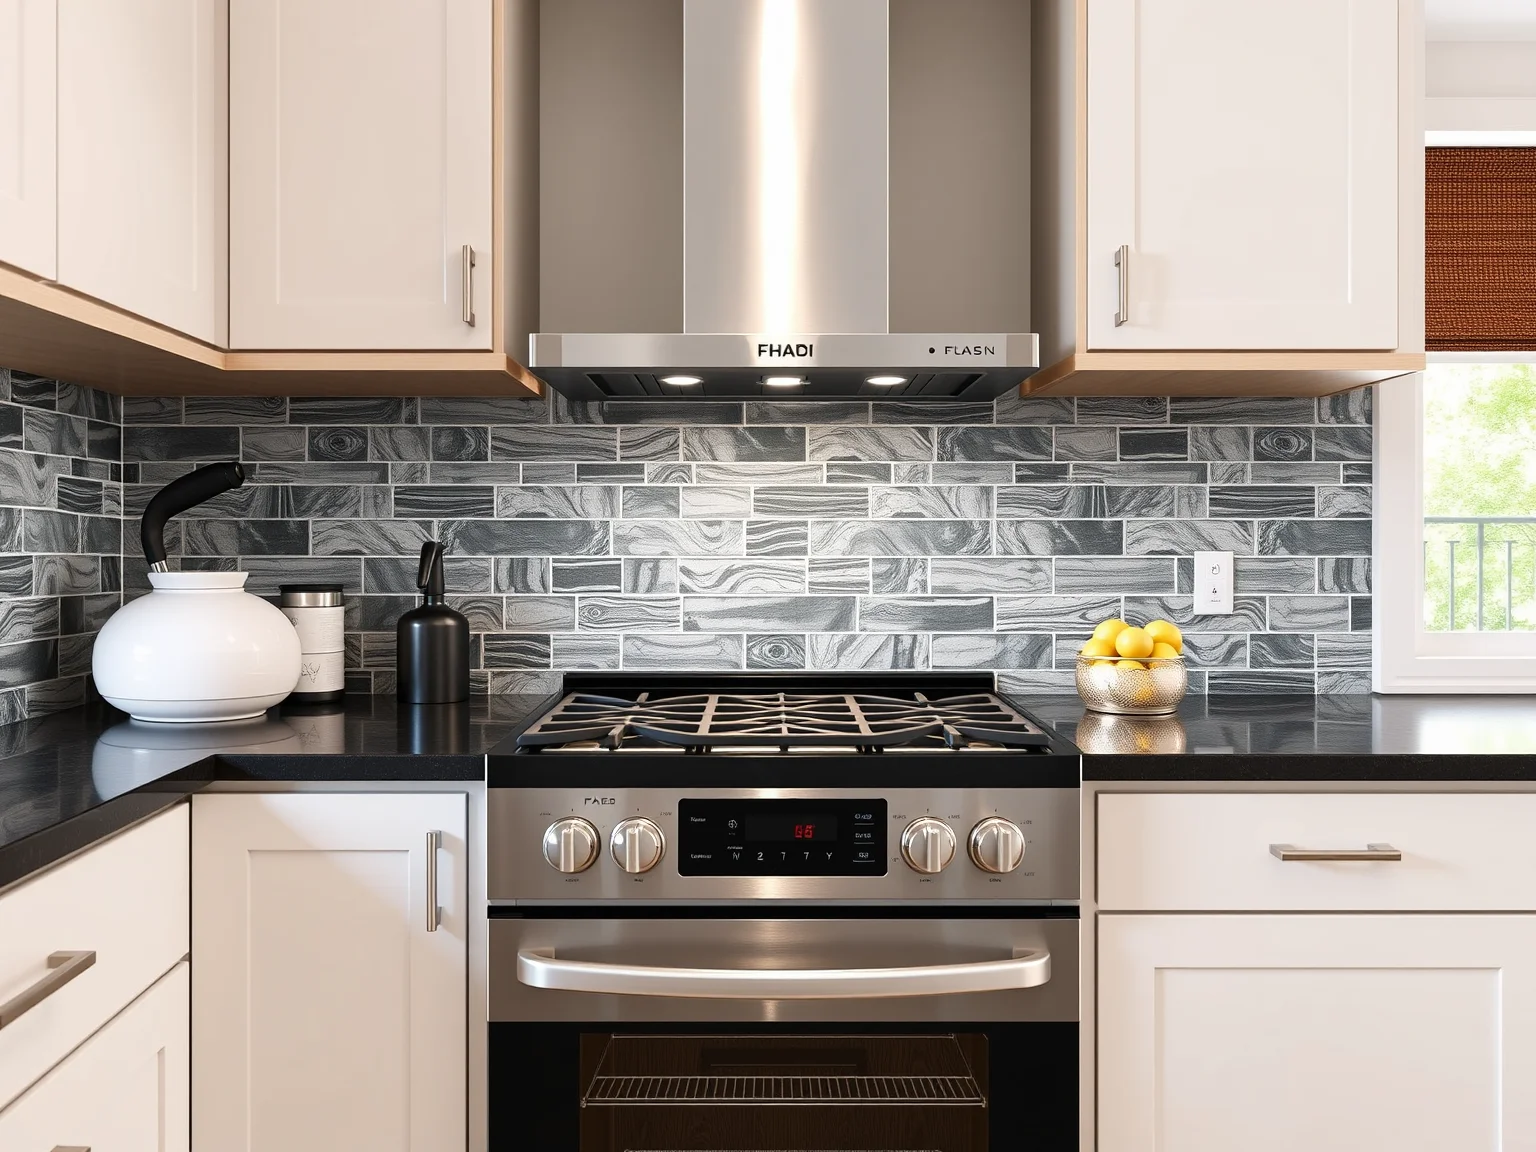
Style and practicality go hand in hand. Consider a minimalist aesthetic with sleek cabinetry, integrated appliances, and hidden storage to keep clutter out of sight. You can add personality through unique hardware, vibrant backsplash tiles, or decorative lighting fixtures. Nature-inspired finishes such as wood accents or botanical motifs can create a warm and inviting atmosphere, making the space feel larger and more welcoming.
Learning from expert resources, including [bathroom remodel ideas](https://ccpro.site/post/bath-shower-remodel) and [remodeling companies](https://ccpro.site/post/top-bathroom-remodeling-companies-jersey-city-new-jersey), can offer additional inspiration for cohesive small-space design.
What Are the Best Tips for Maintaining a Small Kitchen Over Time?
Regular Organization: Periodically declutter and reorganize cabinets and drawers to maintain efficiency.
Proper Cleaning: Use appropriate cleaning agents to preserve surfaces and appliances.
Plan for Upgrades: Keep an eye on new compact appliances and storage solutions that can enhance functionality.
Stay Inspired: Follow current trends and innovations in small kitchen design to keep your space fresh and functional.
How Do I Coordinate My Small Kitchen with the Rest of My Home’s Design?
Creating a cohesive home aesthetic involves selecting complementary color schemes, materials, and design elements. Open-plan layouts can help small kitchens feel more spacious by integrating them seamlessly with dining or living areas. Continuity in cabinetry styles and color palettes ensures a harmonious flow.
Where Can I Find Professional Assistance for My Kitchen Remodel?
Professional guidance can make all the difference in executing a successful kitchen design 8 x 12. From layout planning to material selection, experienced contractors provide invaluable expertise. For comprehensive advice, consider consulting a remodeling specialist. For example, understanding what permits are needed for your project is crucial—learn more about [permits required for remodeling](https://ccpro.site/post/what-permits-are-needed-for-bathroom-remodeling). Additionally, examining top remodeling companies in your area can help you find the right partner for your project—see [top bathroom remodeling companies in Jersey City](https://ccpro.site/post/top-bathroom-remodeling-companies-jersey-city-new-jersey). Whether your project involves a simple renovation or a complete overhaul, professional assistance ensures quality outcomes and peace of mind.
How Can I Prepare for My Kitchen Remodel?
Preparation is key to a smooth renovation. Define your goals, budget, and timeline early on. Collect inspirational images and prioritize must-have features. Communicate clearly with your contractor to align expectations and discuss detailed plans. Understanding the permit process and logistical considerations helps avoid delays—review [what permits are needed for bathroom remodeling](https://ccpro.site/post/what-permits-are-needed-for-bathroom-remodeling) for relevant insights.
Frequently Asked Questions (FAQ)
What is the ideal layout for an 8 x 12 kitchen?
Depending on your needs, an L-shape or galley layout often offers the best space utilization in 8 x 12 kitchens. These configurations maximize usable surface area while maintaining fluid workflows.
How can I add storage without cluttering my small kitchen?
Vertical storage solutions, such as wall cabinets reaching the ceiling, and multi-functional furniture are highly effective. Incorporating corner solutions and using slim appliances also helps keep the space organized.
Are there any design styles suitable for small kitchens?
Minimalist, Scandinavian, and modern styles work particularly well for small kitchens due to their emphasis on clean lines, light colors, and efficient use of space. They create a sense of openness and order.
Where can I find reliable professionals for my kitchen remodel?
Start by researching local remodeling companies and reading reviews. A trusted contractor can guide you through planning, permits, installation, and final touches, ensuring your small kitchen design 8 x 12 is perfectly executed.
How can I make my small kitchen more environmentally friendly?
Opt for energy-efficient appliances, sustainable materials, and water-saving fixtures. Proper insulation and lighting also reduce energy consumption, contributing to a greener home environment.