Best Layout for Small Bathroom Remodel | Top Tips & Ideas
Transform Your Space: Discover the Best Layout for Small Bathroom Remodel to Maximize Comfort and Style
A tiny bathroom should never equate to a limited lifestyle. With smart planning and innovative design, your small bathroom can become a sanctuary of style, efficiency, and comfort. At C&C Pro LLC, we understand that the challenge isn’t just about fitting fixtures into a compact space; it’s about creating a seamless, functional layout that feels larger and inviting. In this comprehensive guide, we’ll explore the best layout for small bathroom remodels, providing actionable insights to elevate your space—making every square inch count.
What defines the best layout for small bathroom remodels?
The ideal layout maximizes available space while maintaining aesthetics and functionality. It involves careful planning of fixture placement, storage solutions, lighting, and traffic flow. The best design balances form and function, ensuring your bathroom is both practical and visually appealing. Managing a tight renovation budget can be daunting, but with the right layout, you save money by avoiding costly reconfigurations or inefficient designs.
How do I choose the right layout for my small bathroom?
Assess Your Space: Measure precisely. Note door swings, window placements, and potential obstructions.
Identify Priorities: Determine if comfort, storage, or style takes precedence for your daily routines.
Visualize Traffic Flow: Ensure there’s enough space to move freely without feeling cramped.
Research Layout Types: From walk-in showers to corner vanities, explore options that suit your space.
Which layout options work best for small bathrooms?
Is a linear layout effective for small bathrooms?
Yes. The linear, or one-wall layout, aligns all fixtures along a single wall, making it ideal for narrow spaces. This simple arrangement creates a streamlined look and maximizes floor space, perfect for efficiency. It’s especially recommended if your bathroom is long and narrow. By placing the toilet, sink, and shower in a straight line, you minimize obstruction and create a clean, open feel. To elevate your design with premium fixtures, consider consulting experts experienced in high-end remodeling.
Could a corner layout be the solution for my small bathroom?
Absolutely. Corner fixtures such as corner sinks or bathtubs utilize typically unused space, freeing up the central area for movement. This layout opens up the bathroom, making it appear more spacious and less cluttered. Installing a compact corner vanity with integrated storage can significantly enhance usability. If you're interested in contemporary designs, check out modern kitchen trends that can translate seamlessly into bathroom aesthetics.
What about a split or ‘zoned’ layout?
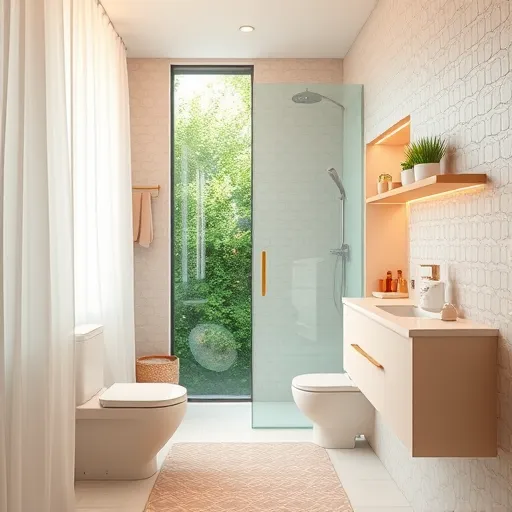
This design divides the bathroom into zones—shower area, toilet zone, and vanity space—optimally utilizing small areas for specific functions. It allows for privacy and accessibility, especially if multiple people use the bathroom frequently. Using glass partitions or sliding doors can enhance the perception of space. For inspiration, explore how to manage tight spaces with affordable remodeling strategies.
How can clever storage solutions enhance small bathroom layouts?
Storage is often the bottleneck in small bathrooms. Installing multifunctional furniture—such as vanities with built-in drawers, floating shelves, or wall-mounted cabinets—can dramatically reduce clutter. Mirrored cabinets serve dual purposes, providing storage while enlarging the space visually. Vertical storage solutions draw the eye upward, making rooms feel taller and more open. For tailored storage ideas, consulting with expert remodelers can provide invaluable insights into optimizing your layout.
What role does lighting play in small bathroom redesigns?
Lighting is a game-changer. Bright, layered lighting techniques—combining task, ambient, and accent lighting—enhance the sense of space and add warmth. Mirrors with integrated lighting or wall sconces positioned correctly can minimize shadows and amplify the feeling of openness. Natural light, where available, should be maximized with proper window treatments. Bright, inviting light makes even the smallest bathroom feel expansive and luxurious.
How do I incorporate style into my small bathroom layout without overcrowding?
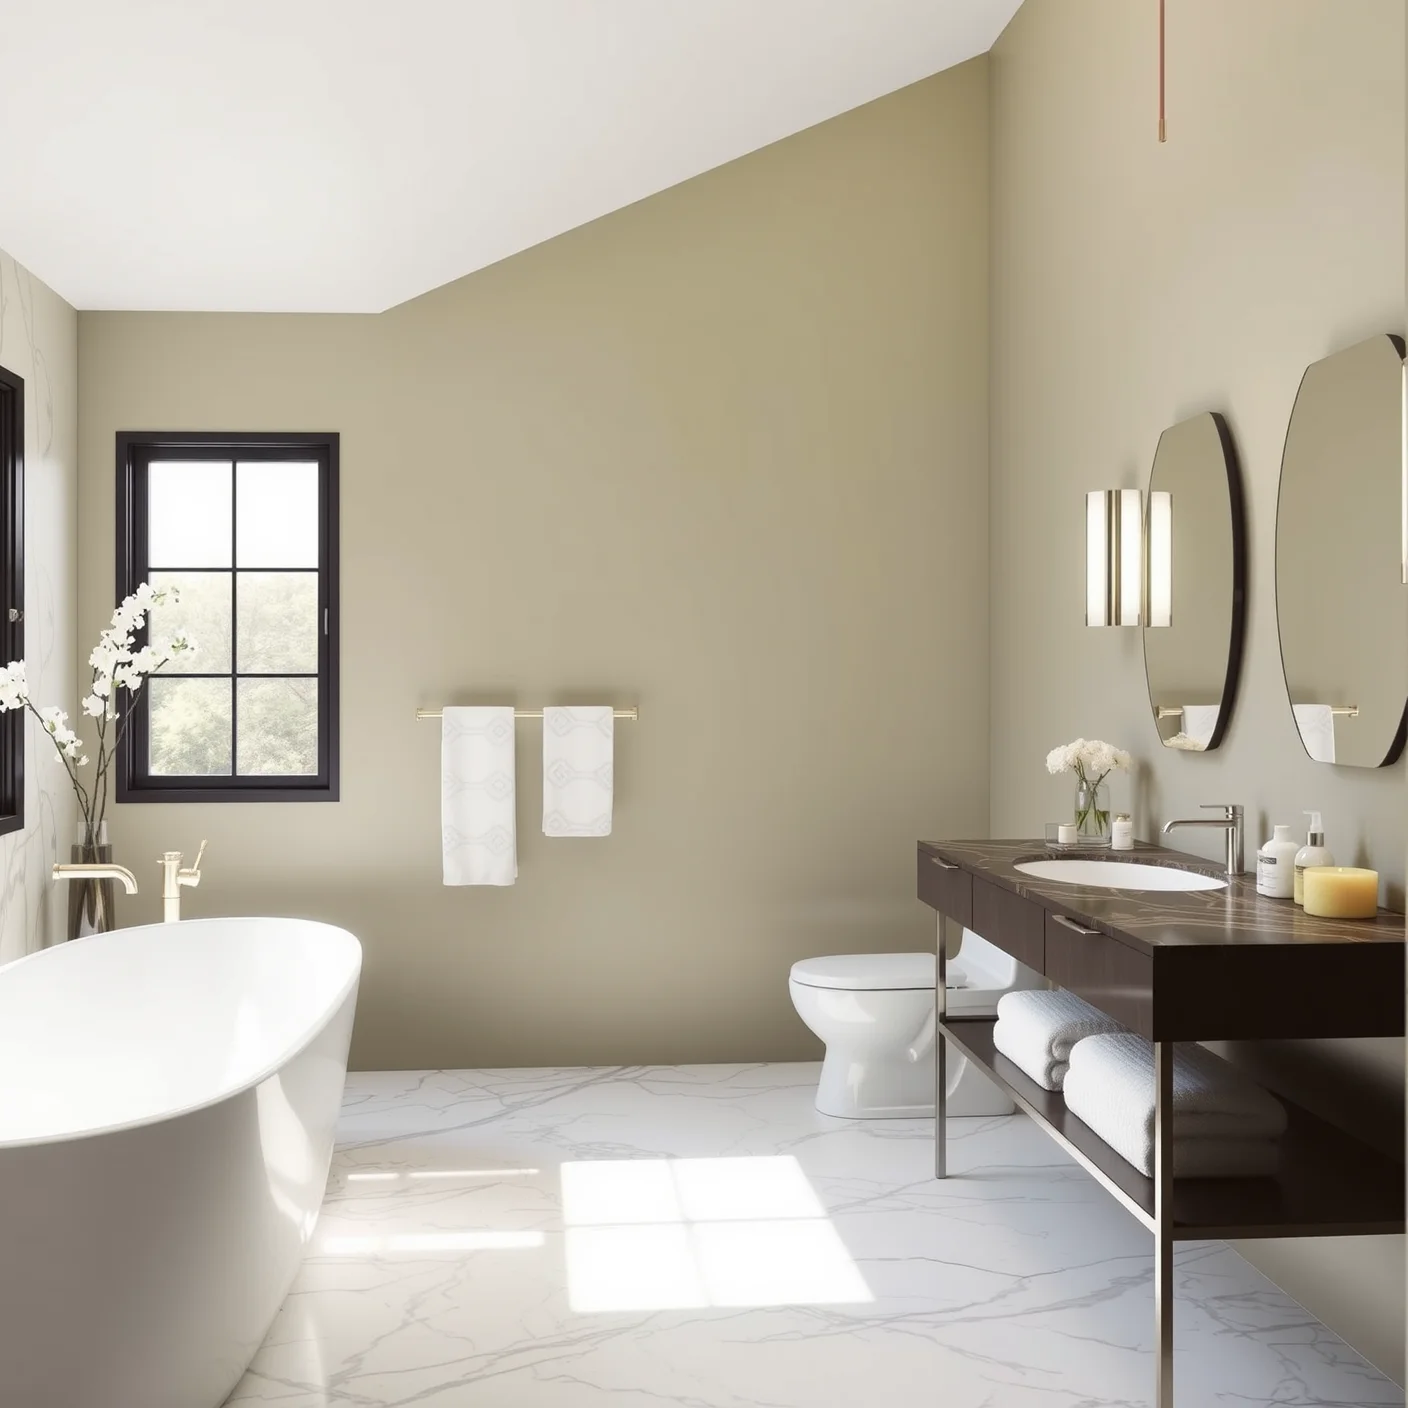
Minimalism is key. Choose a cohesive color palette, preferably light, neutral shades that reflect light and make the space look larger. Select streamlined fixtures and avoid overly ornate hardware. Incorporate decorative yet space-efficient accessories like a sleek towel rack or wall-mounted soap dispensers. Creating visual harmony ensures your small bathroom isn’t just functional but also a reflection of refined taste.
Can I integrate eco-friendly and sustainable elements into my small bathroom remodel?
Definitely. Water-saving fixtures, energy-efficient lighting, and sustainable materials not only reduce your carbon footprint but also add modern appeal. Compact, dual-flush toilets and low-flow showerheads are essential components of a green bathroom. Using recycled or eco-friendly tiles and fixtures creates a stylish yet sustainable space, seamlessly blending function with environmental responsibility.
What are common mistakes to avoid when planning a small bathroom remodel?
Poor planning of layout: Rushing into installations without comprehensive measurements can lead to cramped spaces or inefficient design.
Overcrowding with fixtures: Trying to fit too many fixtures or large cabinetry reduces usable space and makes bathrooms appear smaller.
Ignoring lighting considerations: Insufficient or poorly placed lighting diminishes the perceived size and ambiance.
Neglecting storage solutions: Lack of appropriate storage leads to clutter, undermining the design’s functionality.
How do I optimize my small bathroom layout to ensure long-term satisfaction?
Start by visualizing your ideal space through detailed sketches or digital renderings. Invest in quality fixtures that scale well within your space. Consider future needs—additional storage, accessibility features, or aesthetic upgrades. Working with professionals like home remodeling experts ensures your design remains functional and stylish for years to come. Remember, a well-thought-out layout doesn’t just beautify your bathroom; it enhances your daily routine.
Final thoughts: How can I turn my small bathroom into a luxurious retreat?
The secret lies in innovative layout choices, smart storage, good lighting, and cohesive design elements. Whether you prefer a minimalistic style or a cozy, traditional feel, focusing on the best layout for small bathroom remodels guarantees a space that feels expansive and inviting. Don’t hesitate to explore various design inspirations and professional advice to craft your perfect oasis. At C&C Pro LLC, we’re passionate about transforming small spaces into grand statements of style and comfort—reach out today to start your journey toward a stunning bathroom remodel.
Interested in more design insights? How can I learn about current remodeling trends?
Stay updated by following industry blogs, attending local home expos, and consulting with expert remodelers who can bring the latest innovations to life in your space. Exploring examples like modern kitchen designs can spark ideas for your bathroom as well.
How do I ensure my small bathroom remodel stays within budget?
Careful planning, prioritizing essential upgrades, and choosing cost-effective materials without compromising quality are key. For detailed strategies, visit budget management tips.
Can professional help make my small bathroom remodel stress-free?
Absolutely. Collaborating with experienced contractors ensures efficient project execution, creative solutions, and high-quality results. Contacting experts can streamline the process and help you avoid costly mistakes, making your dream bathroom a reality with less hassle.